Save
Ask
Tour
Hide
Share
$69,900
20 Days On Site

5501 80TH STREET N 303
ST PETERSBURG, FL 33709

For Sale|Condominium|Active
1
Bed
1
Total Bath
1
Full Bath
1,040
SqFt
$67
/SqFt
1973
Built
Subdivision:
FIVE TOWNS OF ST PETE NO. 302 CONDO DARTMOUTH BLDG
County:
Pinellas
Call Now: (727) 455-7361
Is this the listing for you? We can help make it yours.
(727) 455-7361
5501 80TH STREET N 3035501 80TH STREET N 3035501 80TH STREET N 3035501 80TH STREET N 303
Save
Ask
Tour
Hide
Share

Mortgage Calculator

Monthly Payment (Est.)

Enter an interest rate to see your estimated monthly payment.
Calculator powered by Showcase IDX, a Constellation1 Company. Copyright ©2026 Information is deemed reliable but not guaranteed.

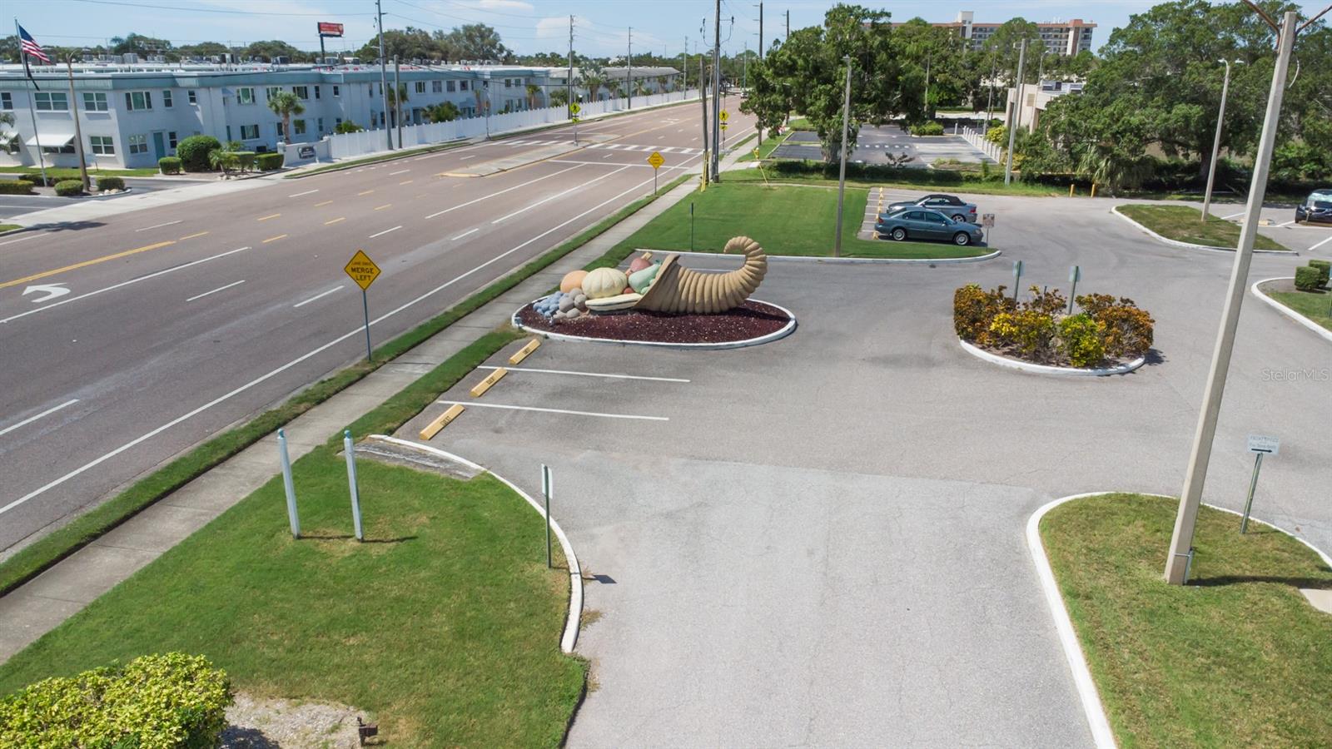
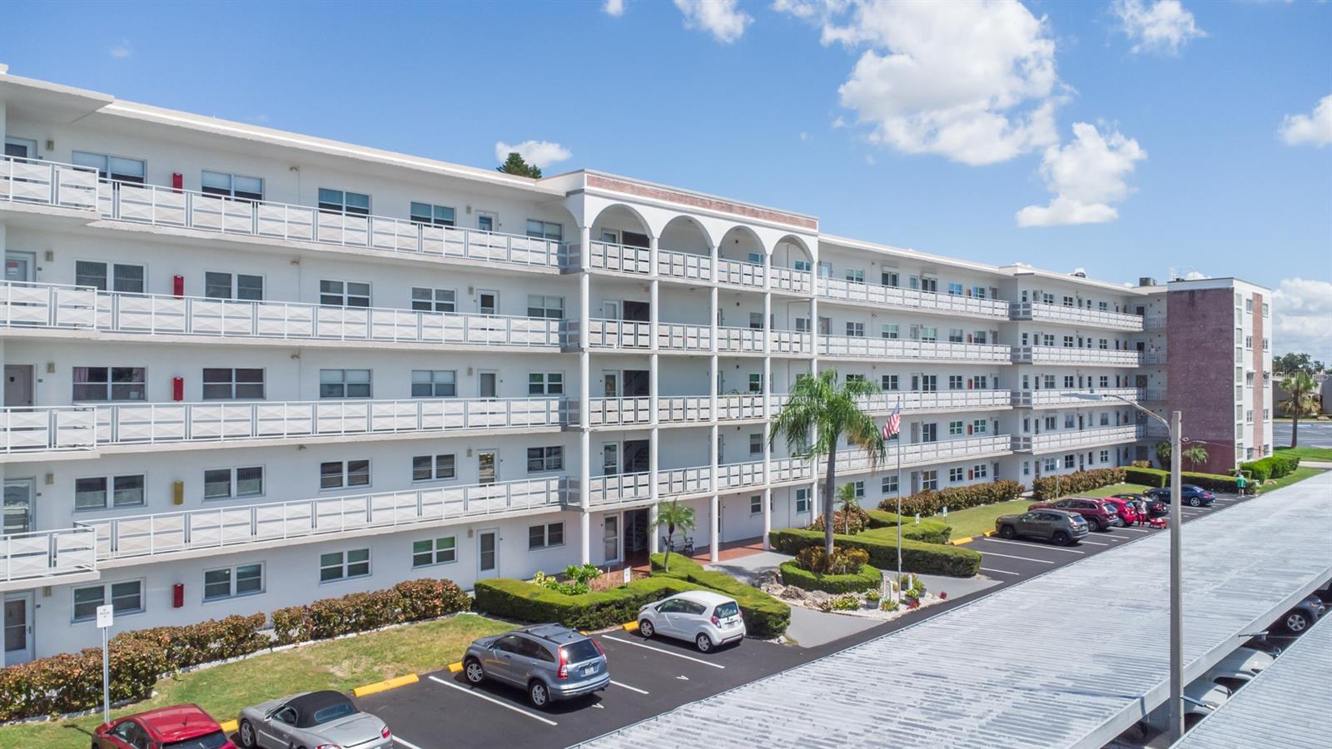
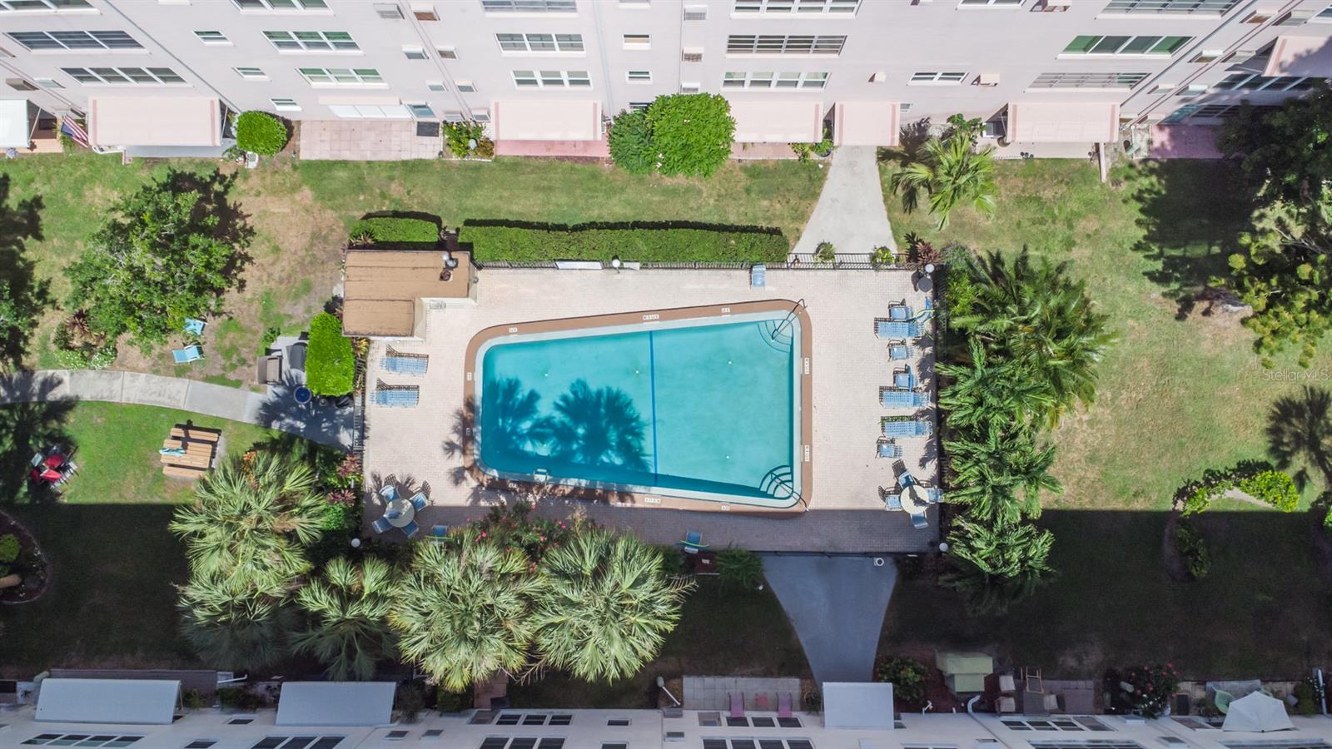
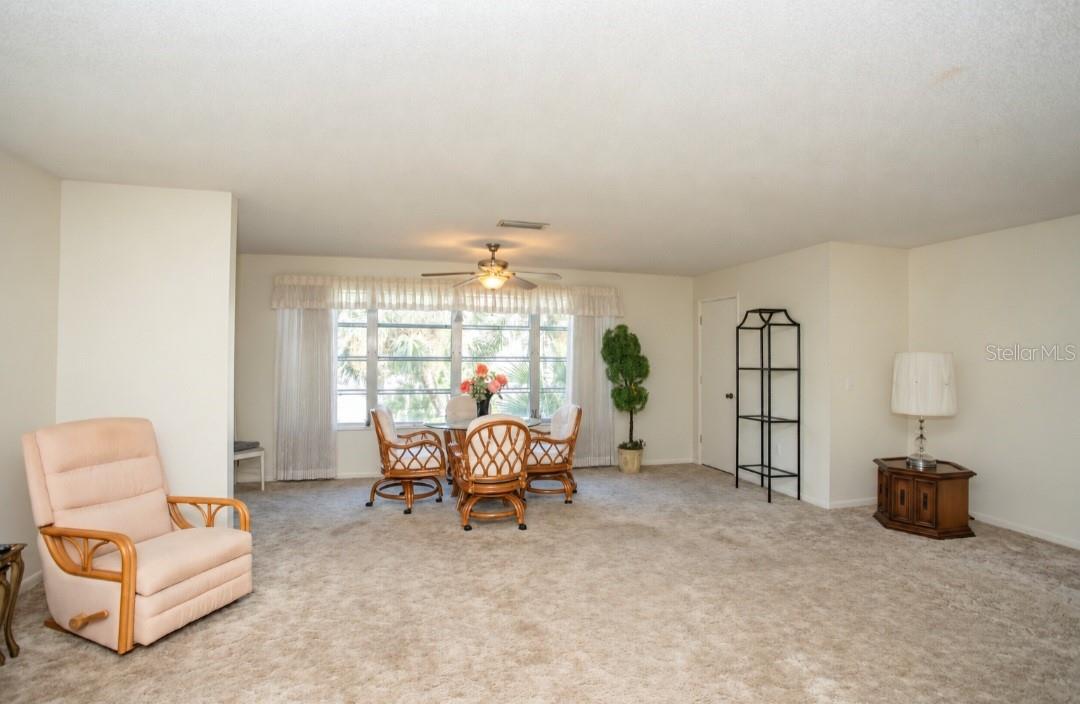
One bedroom unit with 1040 square feet of heated living area on the third floor of the Dartmouth Building. This unit is original and priced to sell for a Buyer looking to renovate! The floor plan is attractive with large great room and spacious bedroom with walk-in closet. Located on the 3rd floor, it is well above the designated flood plain. There is a covered carport and a separate swimming pool between 2 buildings where you can walk right out the back and enjoy relaxing by the pool with neighbors. Or you can go to the main clubhouse which has a large heated pool, spa, meeting rooms, billiards room, library, covered BBQ area and more! Looking for exercise, there is a fitness room, tennis courts/pickleball and shuffleboard courts! Great location with short commute to the beaches or easy access to 275 to the airports. For your convenience, there are stores, shopping and restaurants nearby. This a a good buy for a little piece of paradise in Florida!

Save
Ask
Tour
Hide
Share
Listing Snapshot
Price 
$69,900
Days On Site 
20 Days
Bedrooms 
1
Inside Area (SqFt) 
1,040 sqft
Total Baths 
1
Full Baths 
1
Partial Baths 
N/A
Lot Size 
N/A
Year Built 
1973
MLS® Number 
TB8551565
Status 
Active
Property Tax 
$2,010.21
HOA/Condo/Coop Fees 
$667
Sq Ft Source 
Public Records
Friends & Family
Recent Activity
3 weeks agoListing updated with changes from the MLS®
3 weeks agoStatus changed to Active
3 weeks agoListing first seen on site
General Features
Carport 
1
Direction Faces 
South
Foundation 
Other
Levels 
One
Number Of Stories 
5
Parking 
AssignedCoveredGuest
Pets 
Yes
Property Sub Type 
Condominium
Security 
Smoke Detector(s)
Sewer 
Public Sewer
Special Circumstances 
Probate Listing
SqFt Total 
1040
Utilities 
Natural Gas AvailableCable AvailableElectricity ConnectedNatural Gas ConnectedSewer ConnectedWater Connected
Water Source 
Public
Zoning 
0430 CONDO
Interior Features
Appliances 
DisposalRangeRange HoodRefrigerator
Cooling 
Central Air
Flooring 
CarpetVinyl
Furnished 
Negotiable
Heating 
Natural Gas
Interior 
ElevatorWalk-In Closet(s)
Laundry Features 
Common AreaUpper Level
Bonus Room 
Dimensions - 18.8x7.8Level - First
Dining Room 
Dimensions - 10.8x11.4Level - First
Great Room 
Dimensions - 21.8x13.6Level - First
Kitchen 
Dimensions - 6.7x11Level - First
Master Bedroom 
Dimensions - 10.6x15Level - First
Save
Ask
Tour
Hide
Share
Exterior Features
Construction Details 
BlockStucco
Exterior 
CourtyardStorage
Lot Features 
LandscapedNear Public TransitPaved
Patio And Porch 
None
Roof 
Other
Community Features
Association Amenities 
Cable TVElevator(s)Fitness CenterPoolRecreation FacilitiesShuffleboard CourtSpa/Hot TubTennis Court(s)
Community Features 
ClubhouseFitness CenterPoolSidewalksTennis Court(s)Street Lights
MLS Area 
33709 - St Pete/Kenneth City
Senior Community 
Yes
Township 
30
Financing Terms Available 
CashConventional
Roads 
Paved
Listing courtesy of CONCIERGE REALTY ASSOCIATES (727) 410-1568


Listing information is provided by Participants of the Stellar MLS. IDX information is provided exclusively for personal, non-commercial use, and may not be used for any purpose other than to identify prospective properties consumers may be interested in purchasing. Information is deemed reliable but not guaranteed. Properties displayed may be listed or sold by various participants in the MLS Copyright 2026, Stellar MLS.
Last checked: 2026-10-13 01:50 AM EDT

Neighborhood & Commute
Source: Walkscore
Disclosure: Community information and market data powered by Constellation Data Labs. Information is deemed reliable but not guaranteed.
Save
Ask
Tour
Hide
Share