Save
Ask
Tour
Hide
Share
$102,000
19 Days On Site

1904 CANTERBURY LANE 24
SUN CITY CENTER, FL 33573

For Sale|Condominium|Active
2
Beds
2
Total Baths
2
Full Baths
984
SqFt
$104
/SqFt
1978
Built
Subdivision:
CAMBRIDGE M
County:
Hillsborough
Call Now: (727) 455-7361
Is this the listing for you? We can help make it yours.
(727) 455-7361
1904 CANTERBURY LANE 241904 CANTERBURY LANE 241904 CANTERBURY LANE 241904 CANTERBURY LANE 24
Save
Ask
Tour
Hide
Share

Mortgage Calculator

Monthly Payment (Est.)

Enter an interest rate to see your estimated monthly payment.
Calculator powered by Showcase IDX, a Constellation1 Company. Copyright ©2026 Information is deemed reliable but not guaranteed.

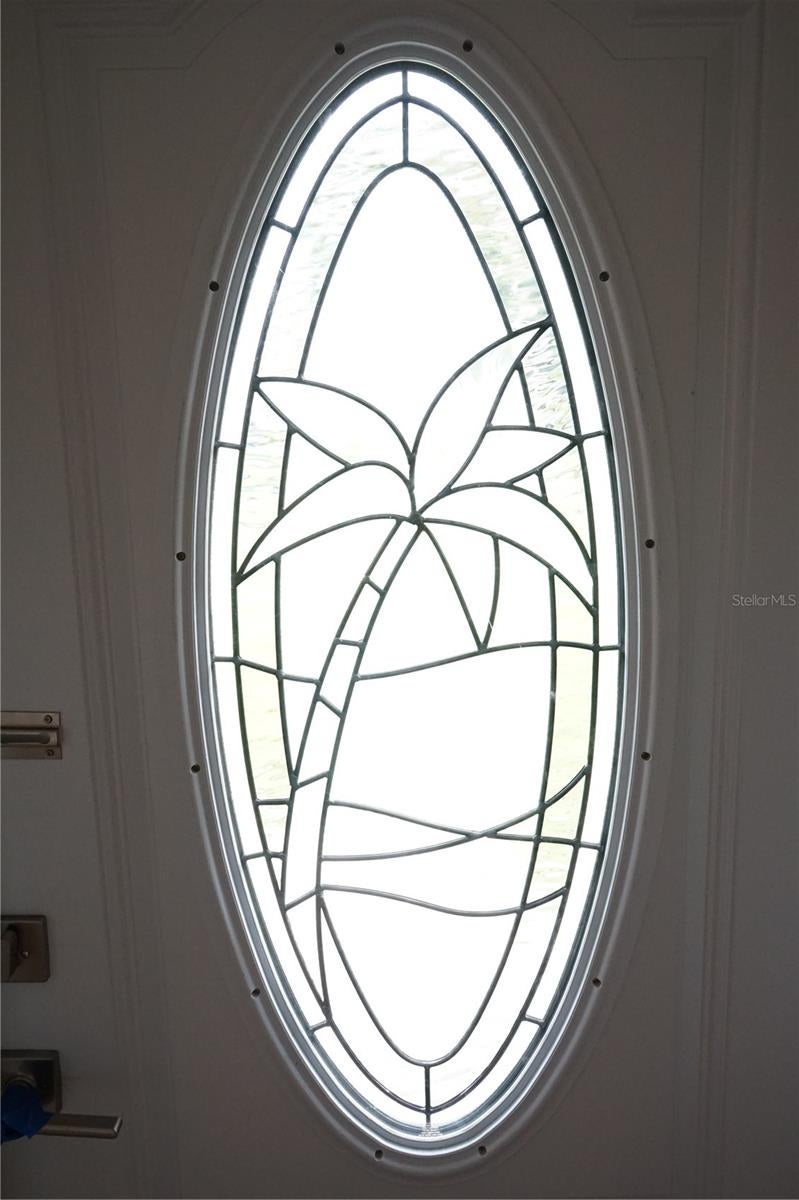
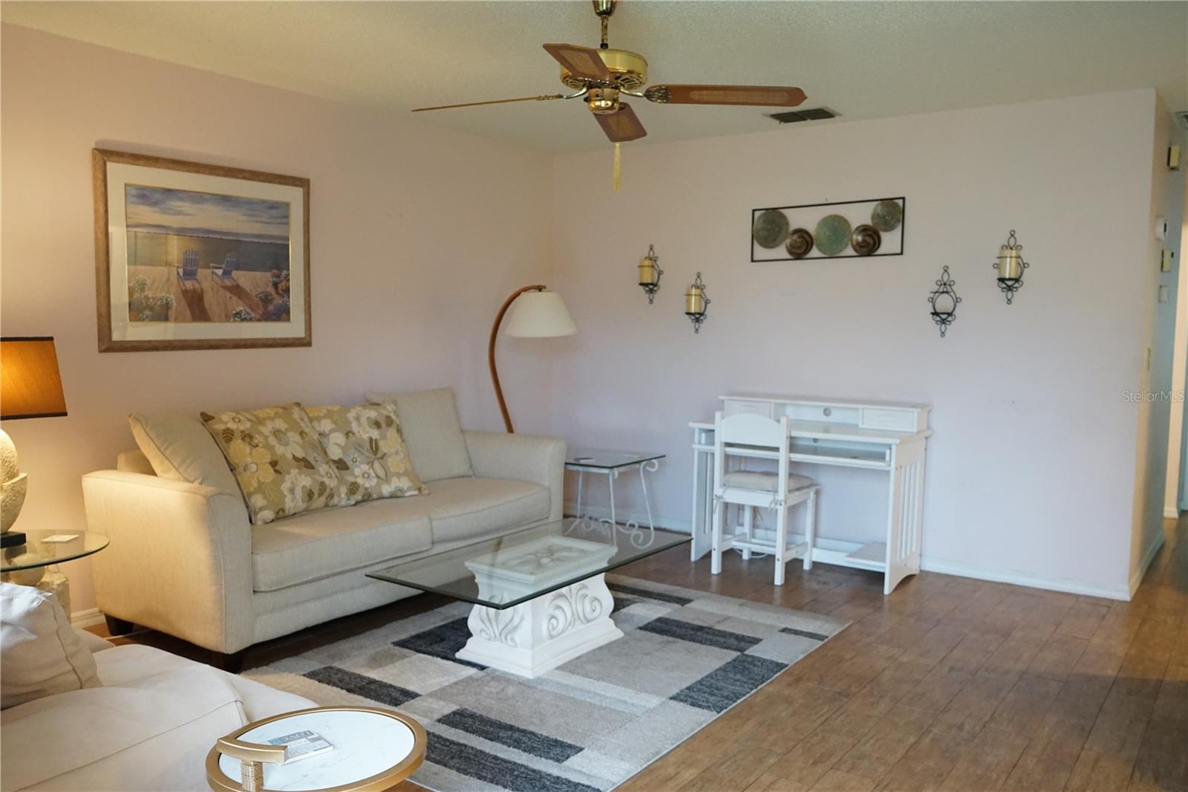
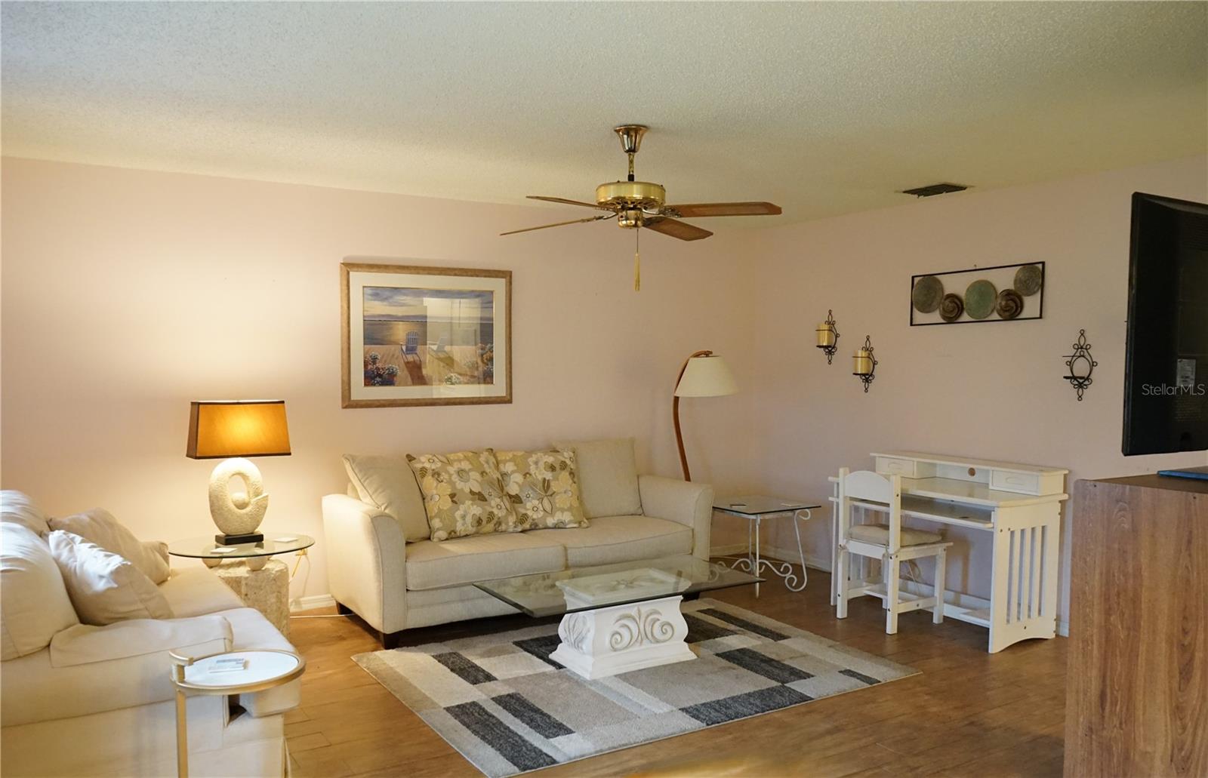
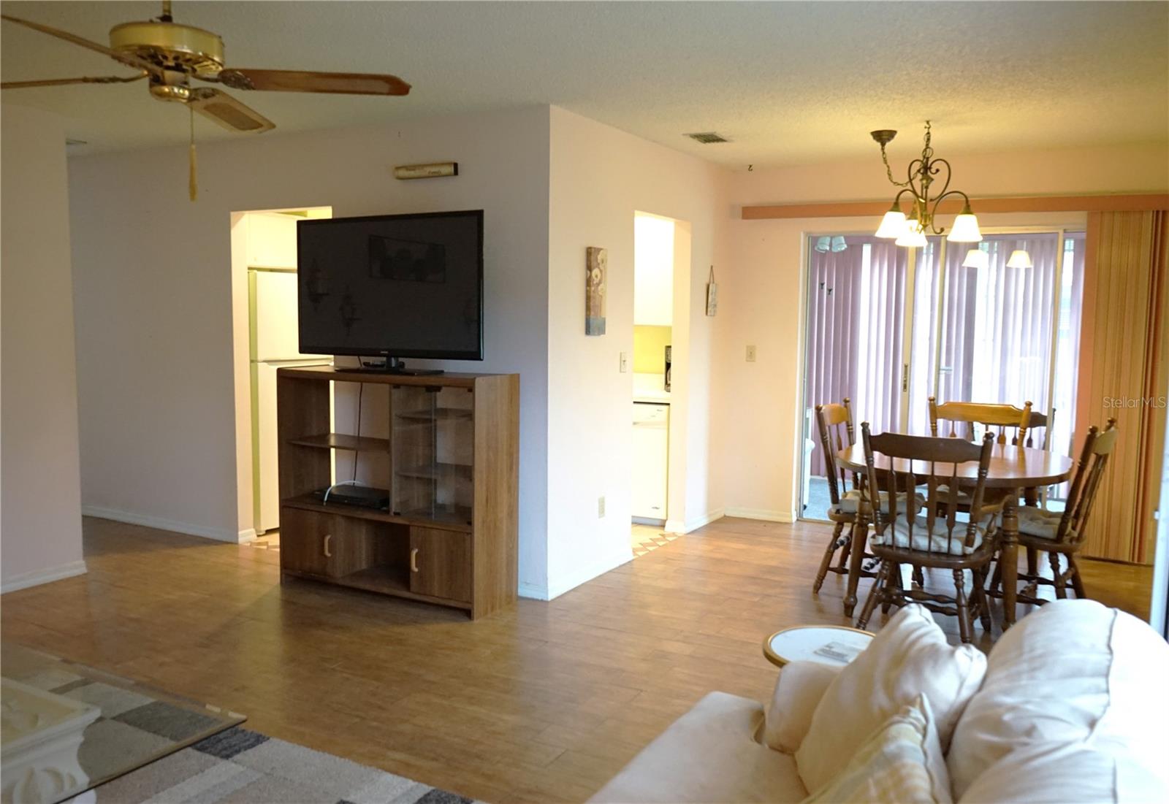
This condo is located in Kings Point, a gated, age restricted community where just about all your expenses are included in the monthly fee along with have clubs to join, pools, golf, bus trips and more. This 2 bedroom condo is waiting for you to apply your finishing touches and make it your own. A leaded Palm Tree glass door welcomes you into the living and dining room that comes furnished for a quick move in. The kitchen has plenty of cabinets and nice white appliances. The dining room has a slider out to the lanai and the laundry room with extra space for storing your beach gear and hobby supplies. The hallway takes you to the full bath, a linen closet and 2 bedrooms. The primary bedroom has a walk in closet and en suite bathroom with a walk in shower. This area in close to the North clubhouse where there is a theater, pools, fitness and club rooms. The south club isn't far either for another pool, restaurant and sports bar to hang out in. Come and take a look at this one !

Save
Ask
Tour
Hide
Share
Listing Snapshot
Price 
$102,000
Days On Site 
19 Days
Bedrooms 
2
Inside Area (SqFt) 
984 sqft
Total Baths 
2
Full Baths 
2
Partial Baths 
N/A
Lot Size 
0.02 Acres
Year Built 
1978
MLS® Number 
TB8544166
Status 
Active
Property Tax 
$70
HOA/Condo/Coop Fees 
$672 monthly
Sq Ft Source 
Public Records
Friends & Family
Recent Activity
3 weeks agoListing updated with changes from the MLS®
3 weeks agoListing first seen on site
General Features
Acres 
0.02
Carport 
1
Direction Faces 
North
Foundation 
Slab
Levels 
One
Number Of Stories 
1
Parking 
AssignedCoveredOpen
Pets 
No
Property Sub Type 
Condominium
Sewer 
Public Sewer
SqFt Total 
1176
Utilities 
Cable AvailableCable ConnectedElectricity ConnectedSewer ConnectedWater Connected
Water Source 
Public
Zoning 
PD
Interior Features
Appliances 
DryerElectric Water HeaterRefrigeratorWasher
Cooling 
Central Air
Flooring 
Ceramic Tile
Furnished 
Furnished
Heating 
ElectricHeat Pump
Interior 
Walk-In Closet(s)
Laundry Features 
InsideLaundry Room
Bedroom 2 
Dimensions - 12x11Level - First
Dining Room 
Dimensions - 9x8Level - First
Kitchen 
Dimensions - 9x7Level - First
Laundry 
Dimensions - 9x7Level - First
Living Room 
Dimensions - 16x14Level - First
Master Bedroom 
Dimensions - 13x14Level - First
Save
Ask
Tour
Hide
Share
Exterior Features
Construction Details 
Stucco
Exterior 
Rain Gutters
Roof 
Shingle
Community Features
Association Amenities 
Basketball CourtCable TVClubhouseFitness CenterGatedLaundryMaintenancePoolRecreation FacilitiesShuffleboard CourtSpa/Hot TubTennis Court(s)
Association Fee 
$672.0
Association Fee Frequency 
Monthly
Community Features 
GatedClubhouseFitness CenterPoolRestaurantSidewalksTennis Court(s)
MLS Area 
33573 - Sun City Center / Ruskin
Senior Community 
Yes
Township 
32
Financing Terms Available 
CashConventional
Roads 
AsphaltPaved
Listing courtesy of FLORIDA'S 1ST CHOICE RLTY LLC (813) 363-3031


Listing information is provided by Participants of the Stellar MLS. IDX information is provided exclusively for personal, non-commercial use, and may not be used for any purpose other than to identify prospective properties consumers may be interested in purchasing. Information is deemed reliable but not guaranteed. Properties displayed may be listed or sold by various participants in the MLS Copyright 2026, Stellar MLS.
Last checked: 2026-09-22 11:01 PM EDT

Neighborhood & Commute
Source: Walkscore
Disclosure: Community information and market data powered by Constellation Data Labs. Information is deemed reliable but not guaranteed.
Save
Ask
Tour
Hide
Share