
1902 DANDRIDGE STREET 29SUN CITY CENTER, FL 33573
Mortgage Calculator
Monthly Payment (Est.)
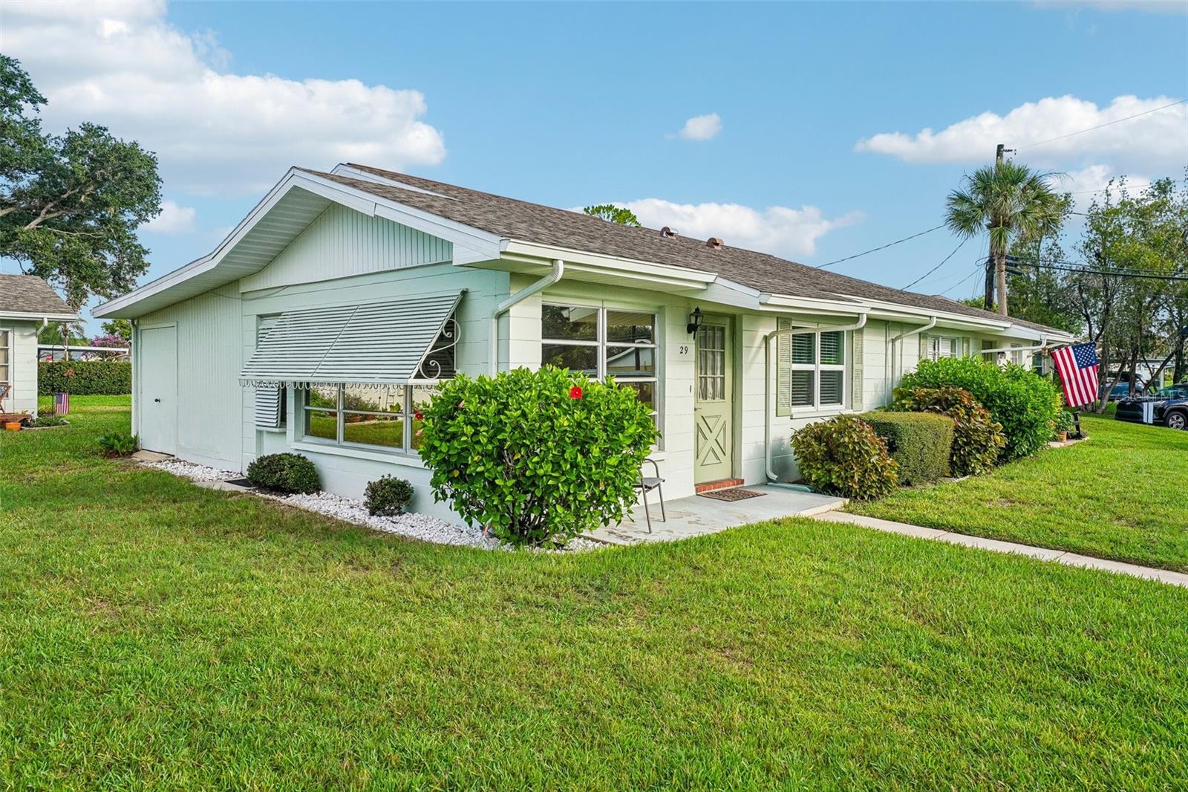
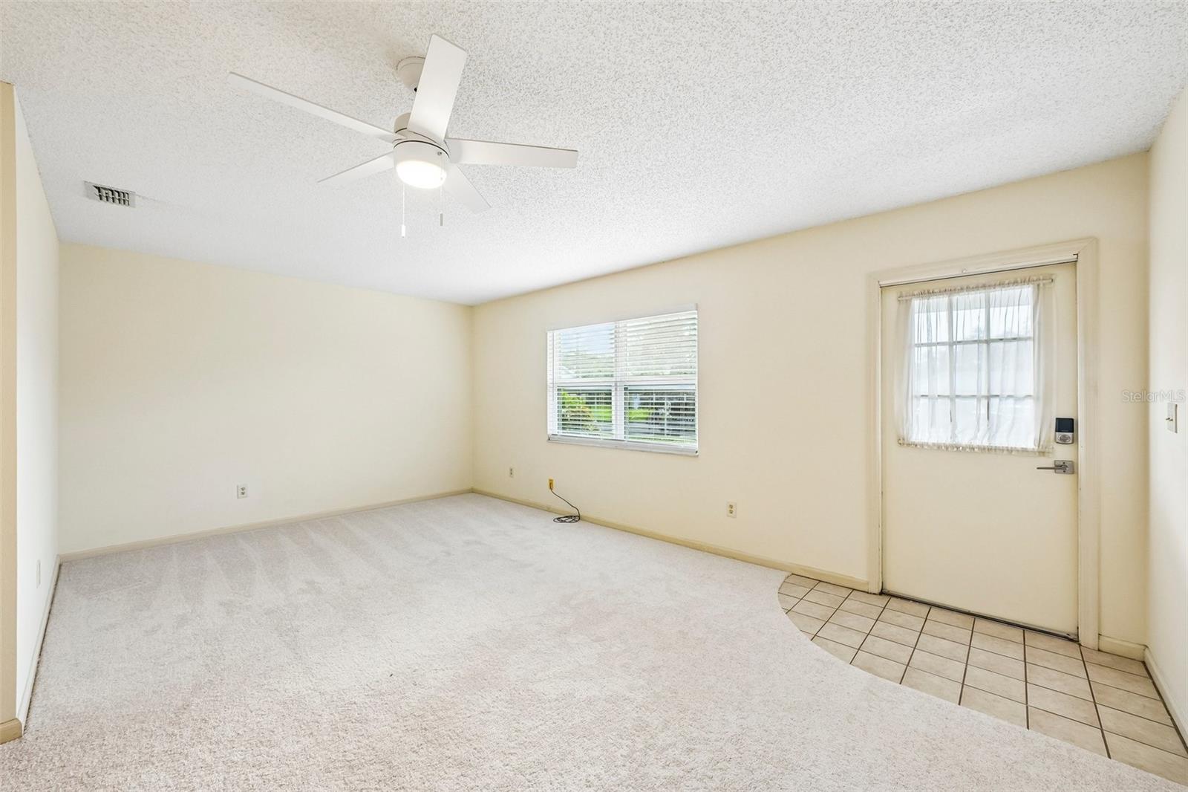
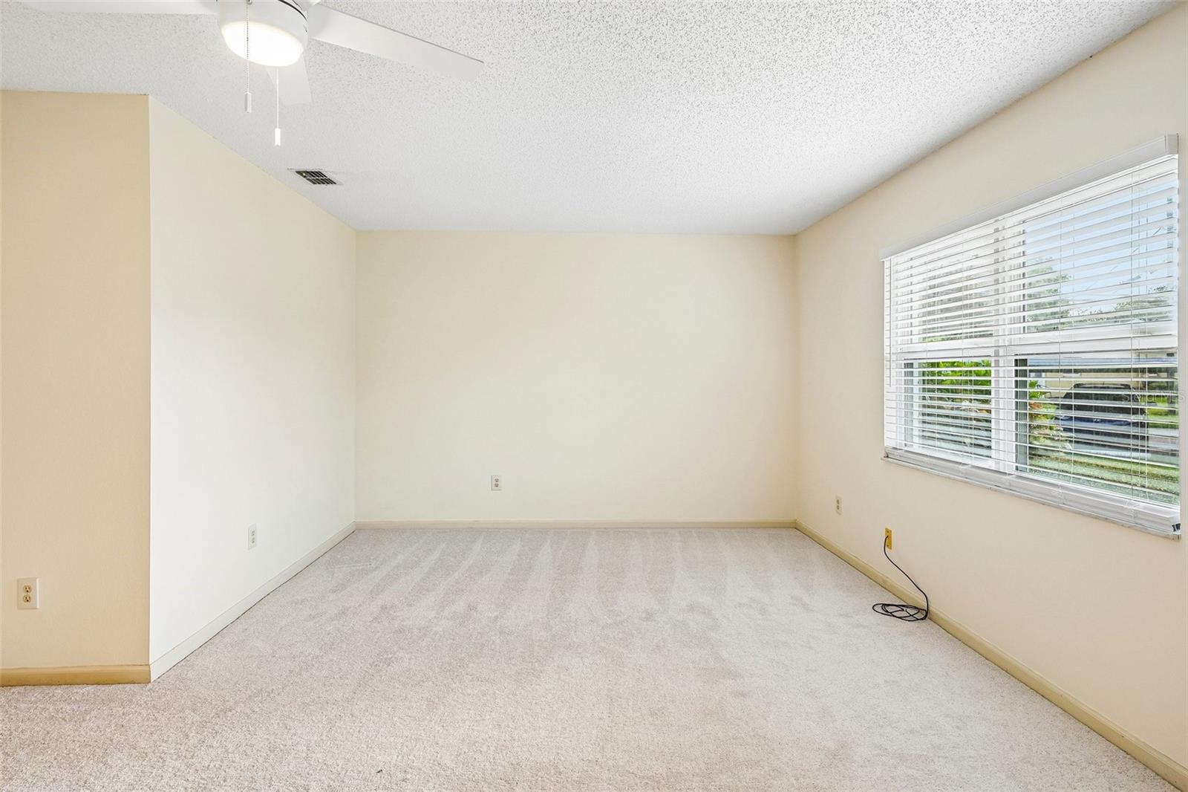
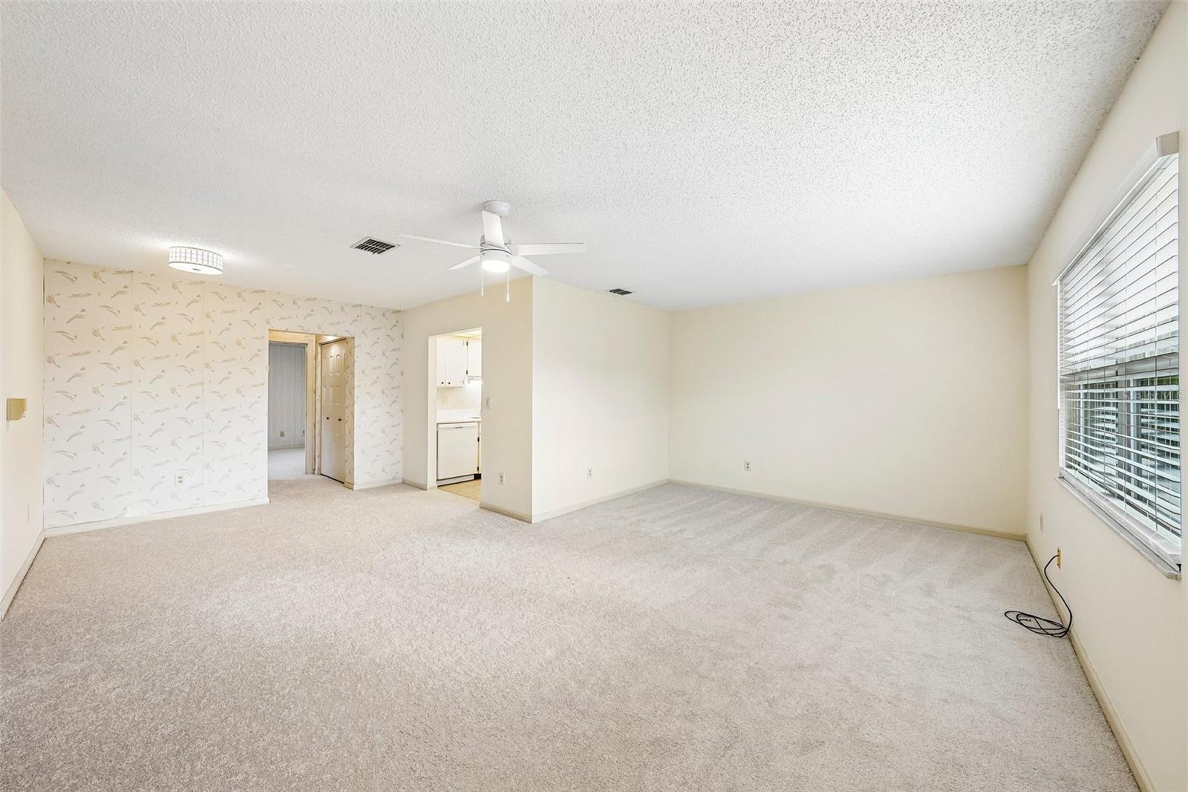
Enter an interest rate to see your estimated monthly payment.Virtually Staged. Move-in ready and beautifully refreshed! This home features numerous recent updates that provide both comfort and peace of mind. The kitchen was renovated in 2026 with new countertops, sink, faucet, dishwasher, microwave, and garbage disposal, creating a bright and functional space for everyday living. The interior has been freshly painted (2026), complemented by new carpet and pad (2026), updated ceiling fans and light fixtures (2026), and new living room blinds (2026). The bathroom includes a walk-in shower installed in 2020, while most windows were replaced in 2020 (excluding the lanai). Additional improvements include a new electrical panel (2018), updated GFCI outlets in the kitchen and bath (2026), and HVAC service and certification completed in July 2026. The original HVAC system has been professionally inspected and certified by an HVAC technician as being in excellent operating condition. Enjoy the comfort of the air-conditioned lanai, perfect for year-round relaxation or even as a bonus space for overnight guests, along with the convenience of an attached storage room and a carport located just a short distance from the front door. The washer and dryer were replaced in approximately 2020 and are included. This home combines thoughtful updates and a convenient location, making it an outstanding opportunity for its next owner. Beyond the beautifully updated home, you'll also enjoy everything the gated community of Kings Point has to offer. With exceptional amenities, including multiple pools, fitness centers, and a wide variety of clubs and activities, there's something for every interest. Ideally located between Tampa and Sarasota, you'll enjoy convenient access to major airports, outstanding shopping, dining, professional sports, and entertainment. Award-winning Gulf Coast beaches are just a short drive away, allowing you to experience the best of Florida while enjoying the relaxed lifestyle of this welcoming community. Leave the stress of big-city living behind and discover why Kings Point is one of Florida's most affordable and desirable 55+ communities.
| 4 weeks ago | Listing updated with changes from the MLS® | |
| 4 weeks ago | Price changed to $88,875 | |
| 2 months ago | Listing first seen on site |

Listing information is provided by Participants of the Stellar MLS. IDX information is provided exclusively for personal, non-commercial use, and may not be used for any purpose other than to identify prospective properties consumers may be interested in purchasing. Information is deemed reliable but not guaranteed. Properties displayed may be listed or sold by various participants in the MLS Copyright 2026, Stellar MLS.
Last checked: 2026-09-22 03:02 PM EDT
Did you know? You can invite friends and family to your search. They can join your search, rate and discuss listings with you.