Save
Ask
Tour
Hide
Share
$89,900
82 Days On Site

7523 GREYSTONE DRIVE 35
HUDSON, FL 34667

For Sale|Condominium|Active
2
Beds
2
Total Baths
2
Full Baths
1,029
SqFt
$87
/SqFt
1984
Built
Subdivision:
GLENWOOD VILLAGE CONDO
County:
Pasco
Call Now: (727) 455-7361
Is this the listing for you? We can help make it yours.
(727) 455-7361
7523 GREYSTONE DRIVE 357523 GREYSTONE DRIVE 35
Save
Ask
Tour
Hide
Share

Mortgage Calculator

Monthly Payment (Est.)

Enter an interest rate to see your estimated monthly payment.
Calculator powered by Showcase IDX, a Constellation1 Company. Copyright ©2026 Information is deemed reliable but not guaranteed.

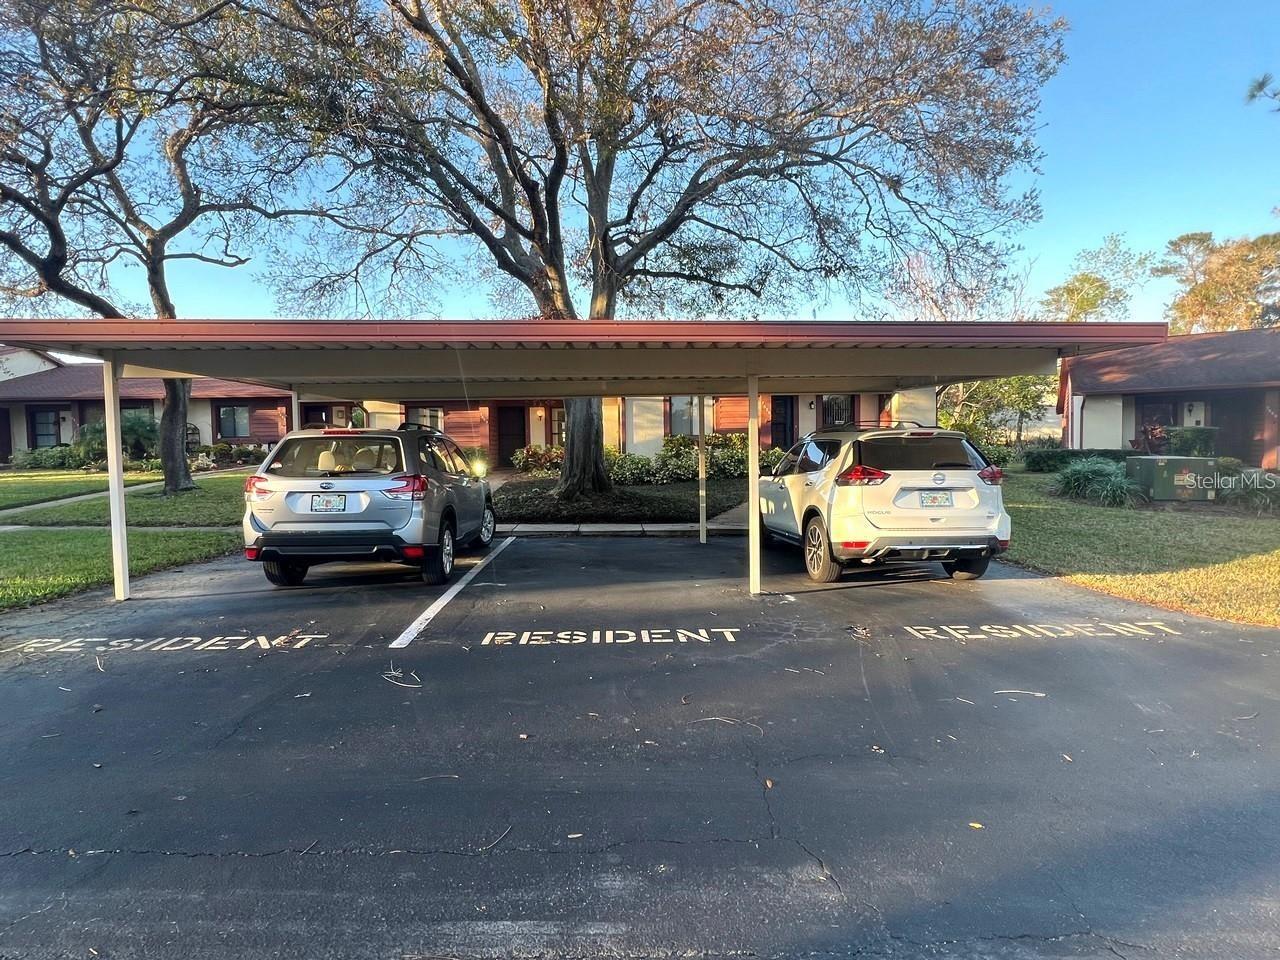
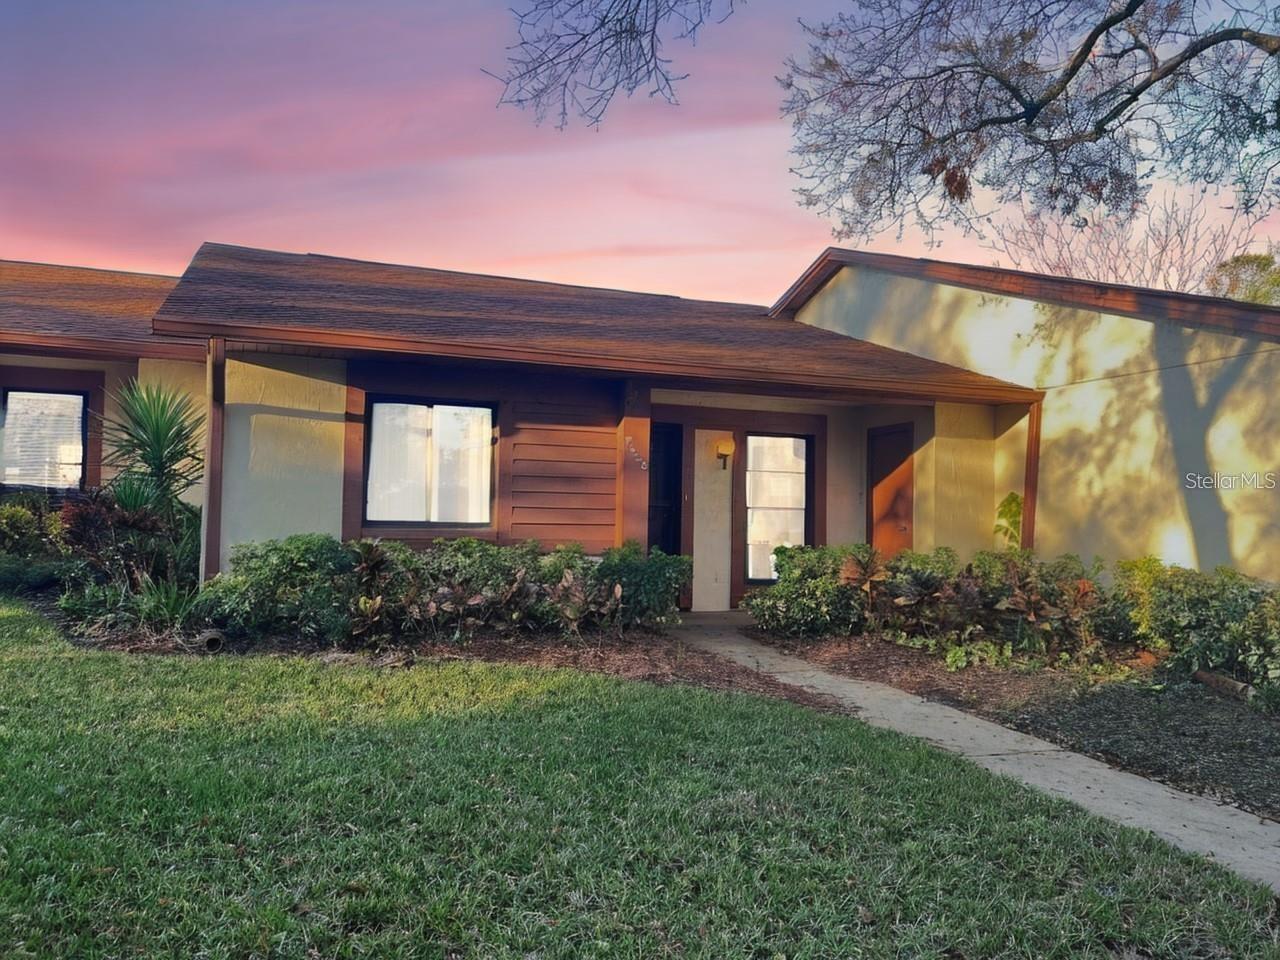
Welcome to this diamond in the rough—an incredible opportunity to design your dream home in sunny Florida. This spacious 2-bedroom, 2-bathroom condo features an inviting front porch, its own 1-car carport, extra storage and utility closets, and an enclosed lanai perfect for enjoying the tropical surroundings. The vibrant community offers a range of amenities, including a clubhouse, pool, tennis courts, and a public golf course. Additionally, nearby medical facilities, shopping, and transportation ensure everything you need is just moments away. The beautiful Gulf of Mexico is also less than 30 minutes from this gem. This is the perfect blank canvas to transform into a personalized paradise. With its great floor plan and quiet community, you can embrace the Florida lifestyle by customizing this space into your own unique haven. Don’t miss out on this special retreat—schedule a showing today and start imagining the possibilities!

Save
Ask
Tour
Hide
Share
Listing Snapshot
Price 
$89,900
Days On Site 
82 Days
Bedrooms 
2
Inside Area (SqFt) 
1,029 sqft
Total Baths 
2
Full Baths 
2
Partial Baths 
N/A
Lot Size 
0.02 Acres
Year Built 
1984
MLS® Number 
TB8525429
Status 
Active
Property Tax 
$2,102.02
HOA/Condo/Coop Fees 
$440 Monthly
Sq Ft Source 
Public Records
Friends & Family
Recent Activity
2 weeks agoListing updated with changes from the MLS®
2 weeks agoPrice changed to $89,900
3 months agoListing first seen on site
General Features
Acres 
0.02
Carport 
1
Direction Faces 
North
Foundation 
BlockSlab
Levels 
One
Number Of Stories 
1
Pets 
Yes
Property Sub Type 
Condominium
Sewer 
Public Sewer
SqFt Total 
1232
Style 
Traditional
Water Source 
Public
Zoning 
PUD
Interior Features
Appliances 
DishwasherRangeRange Hood
Cooling 
Central Air
Flooring 
CarpetCeramic Tile
Furnished 
Unfurnished
Heating 
Central
Interior 
Eat-in KitchenOpen Floorplan
Laundry Features 
InsideLaundry Room
Kitchen 
Level - First
Living Room 
Dimensions - 20x20Level - First
Master Bedroom 
Dimensions - 15x20Level - First
Save
Ask
Tour
Hide
Share
Exterior Features
Construction Details 
Block
Exterior 
OtherStorage
Patio And Porch 
Front PorchRear Porch
Roof 
Shingle
View 
Trees/Woods
Waterview 
Trees/Woods
Community Features
Association Amenities 
Pool
Association Fee Frequency 
Monthly
Community Features 
ClubhouseSidewalksTennis Court(s)
MLS Area 
34667 - Hudson/Bayonet Point/Port Richey
Senior Community 
Yes
Township 
25S
Roads 
Paved
Schools
School District
Unknown
Elementary School
Gulf Highland Elementary
Middle School
Hudson Middle-PO
High School
Fivay High-PO
Listing courtesy of REALTY EXPERTS (727) 768-7651


Listing information is provided by Participants of the Stellar MLS. IDX information is provided exclusively for personal, non-commercial use, and may not be used for any purpose other than to identify prospective properties consumers may be interested in purchasing. Information is deemed reliable but not guaranteed. Properties displayed may be listed or sold by various participants in the MLS Copyright 2026, Stellar MLS.
Last checked: 2026-09-22 07:56 PM EDT

Neighborhood & Commute
Source: Walkscore
Disclosure: Community information and market data powered by Constellation Data Labs. Information is deemed reliable but not guaranteed.
Save
Ask
Tour
Hide
Share