Save
Ask
Tour
Hide
Share
$71,500
95 Days On Site

1901 ANDOVER WAY 26
SUN CITY CENTER, FL 33573

For Sale|Condominium|Active Under Contract
1
Bed
2
Total Baths
1
Full Bath
1
Partial Bath
800
SqFt
$89
/SqFt
1973
Built
Subdivision:
ANDOVER B CONDO
County:
Hillsborough
Call Now: (727) 455-7361
Is this the listing for you? We can help make it yours.
(727) 455-7361
1901 ANDOVER WAY 261901 ANDOVER WAY 261901 ANDOVER WAY 261901 ANDOVER WAY 26
Save
Ask
Tour
Hide
Share

Mortgage Calculator

Monthly Payment (Est.)

Enter an interest rate to see your estimated monthly payment.
Calculator powered by Showcase IDX, a Constellation1 Company. Copyright ©2026 Information is deemed reliable but not guaranteed.

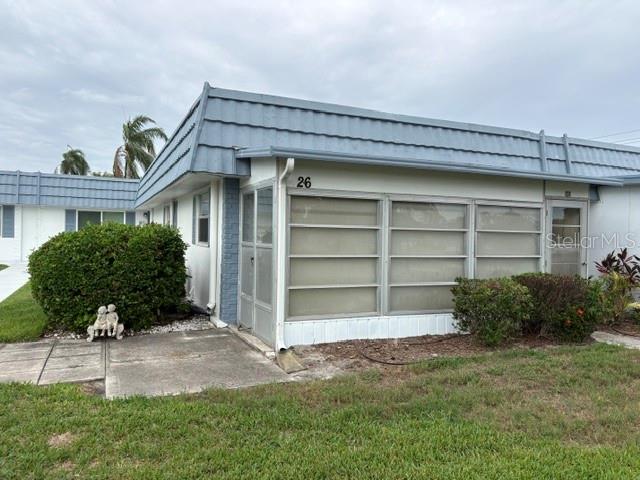
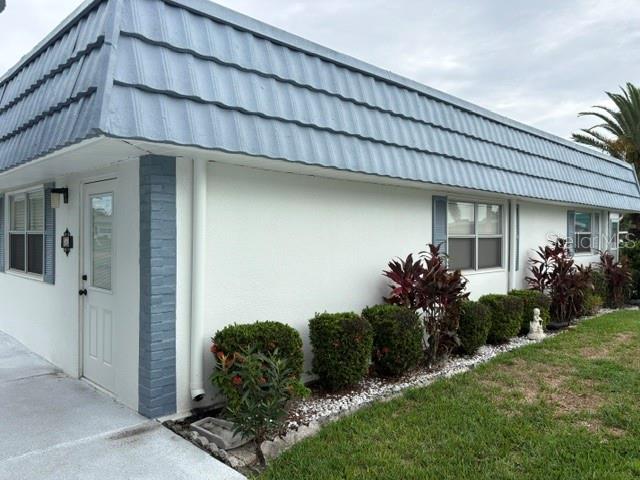
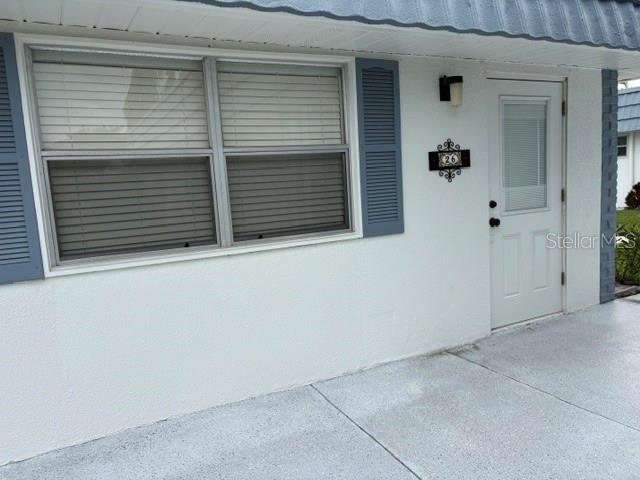
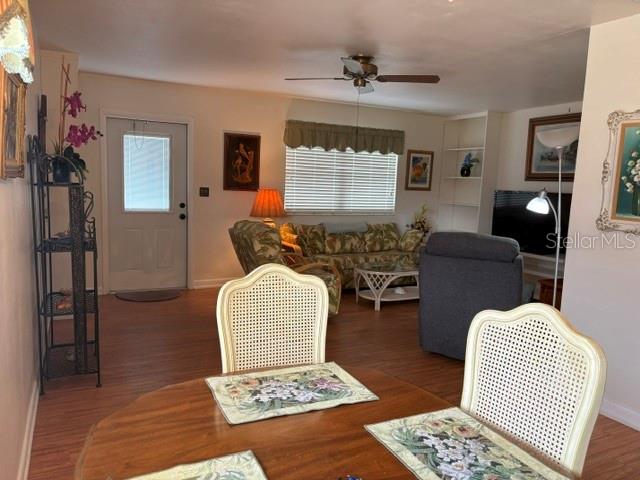
Under contract-accepting backup offers. Charming 1BR/1.5BA Condo in 55+ Gated Resort Community. Welcome to easy living in this bright and cheery condo located in the highly desirable Kings Point community. This sweet unit has an enclosed back lanai perfect for relaxing. The spacious floor plan features an open living and dining area and a nice sized bedroom and a private updated full bath with walk in shower, and a convenient half bath for guests. The living room and bedroom have built-in cabinets. Everything is designed with comfort and function in mind. Enjoy a maintenance-free lifestyle. Condo fee covers most exterior maintenance, water, sewer, landscaping, and access to use of resort-style pools, fitness centers, clubhouses, golf, pickleball, tennis, and endless clubs and social events. Conveniently located in a quiet, well-maintained neighborhood very near the North Club House where many of the arts and crafts can be enjoyed. Life is good in one of Florida's best retirement communities. Nicely located to airports and beaches, most within an hour drive.

Save
Ask
Tour
Hide
Share
Listing Snapshot
Price 
$71,500
Days On Site 
95 Days
Bedrooms 
1
Inside Area (SqFt) 
800 sqft
Total Baths 
2
Full Baths 
1
Partial Baths 
1
Lot Size 
0.02 Acres
Year Built 
1973
MLS® Number 
TB8519879
Status 
Active Under Contract
Property Tax 
$53
HOA/Condo/Coop Fees 
$585
Sq Ft Source 
Public Records
Friends & Family
Recent Activity
2 weeks agoListing updated with changes from the MLS®
2 weeks agoStatus changed to Active Under Contract
3 months agoPrice changed to $71,500
3 months agoListing first seen on site
General Features
Acres 
0.02
Carport 
1
Direction Faces 
West
Foundation 
Slab
Levels 
One
Number Of Stories 
1
Property Sub Type 
Condominium
Security 
Gated CommunitySecurity Gate
Sewer 
Public Sewer
Special Circumstances 
Probate Listing
SqFt Total 
800
Utilities 
Cable AvailableCable ConnectedElectricity ConnectedSewer ConnectedWater Connected
Water Source 
Public
Zoning 
PD
Interior Features
Appliances 
DryerMicrowaveRangeRefrigeratorWasher
Cooling 
Central Air
Flooring 
CarpetLaminate
Furnished 
Partially
Heating 
CentralElectric
Laundry Features 
Inside
Window Features 
Blinds
Dining Room 
Dimensions - 10x9Level - First
Kitchen 
Dimensions - 9x7Level - First
Living Room 
Dimensions - 18x12Level - First
Master Bathroom 
Dimensions - 7x5Level - First
Primary Bedroom 2 
Dimensions - 16x11Level - First
Save
Ask
Tour
Hide
Share
Exterior Features
Construction Details 
StuccoFrame
Exterior 
None
Roof 
Membrane
Windows/Doors 
Blinds
Community Features
Accessibility Features 
Accessible EntranceAccessible BedroomAccessible ClosetsAccessible Kitchen
Community Features 
GatedClubhouseFitness CenterGolfPoolRestaurantSidewalksTennis Court(s)
MLS Area 
33573 - Sun City Center / Ruskin
Senior Community 
Yes
Township 
32
Financing Terms Available 
CashConventional
Roads 
Paved
Listing courtesy of DALTON WADE INC (888) 668-8283


Listing information is provided by Participants of the Stellar MLS. IDX information is provided exclusively for personal, non-commercial use, and may not be used for any purpose other than to identify prospective properties consumers may be interested in purchasing. Information is deemed reliable but not guaranteed. Properties displayed may be listed or sold by various participants in the MLS Copyright 2026, Stellar MLS.
Last checked: 2026-09-22 01:59 PM EDT

Neighborhood & Commute
Source: Walkscore
Disclosure: Community information and market data powered by Constellation Data Labs. Information is deemed reliable but not guaranteed.
Save
Ask
Tour
Hide
Share