Save
Ask
Tour
Hide
Share
$105,000
138 Days On Site

101 CAMBRIDGE TRAIL 200
SUN CITY CENTER, FL 33573

For Sale|Condominium|Active
2
Beds
2
Total Baths
1
Full Bath
1
Partial Bath
960
SqFt
$109
/SqFt
1973
Built
Subdivision:
CAMBRIDGE I CONDO
County:
Hillsborough
Call Now: (727) 455-7361
Is this the listing for you? We can help make it yours.
(727) 455-7361
101 CAMBRIDGE TRAIL 200101 CAMBRIDGE TRAIL 200101 CAMBRIDGE TRAIL 200101 CAMBRIDGE TRAIL 200
Save
Ask
Tour
Hide
Share

Mortgage Calculator

Monthly Payment (Est.)

Enter an interest rate to see your estimated monthly payment.
Calculator powered by Showcase IDX, a Constellation1 Company. Copyright ©2026 Information is deemed reliable but not guaranteed.

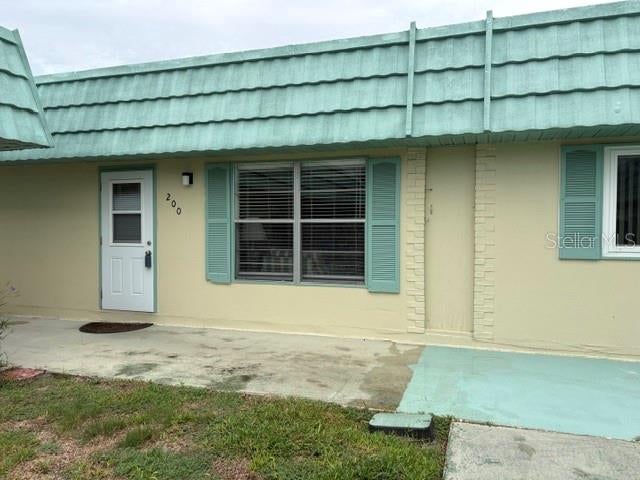
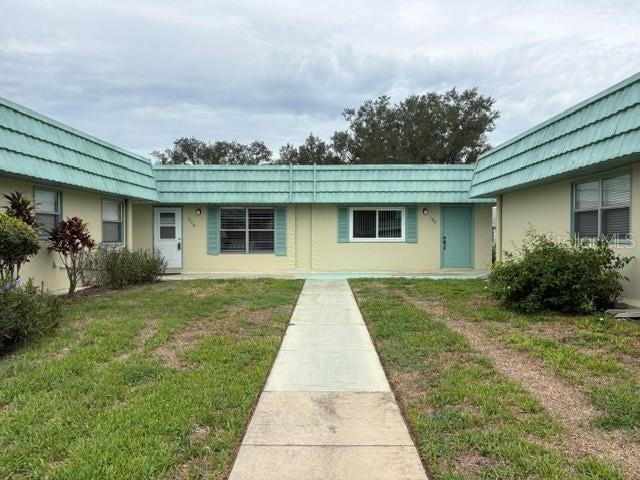
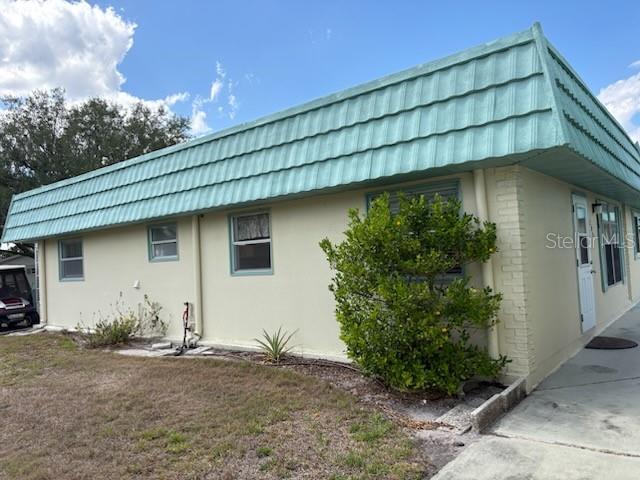
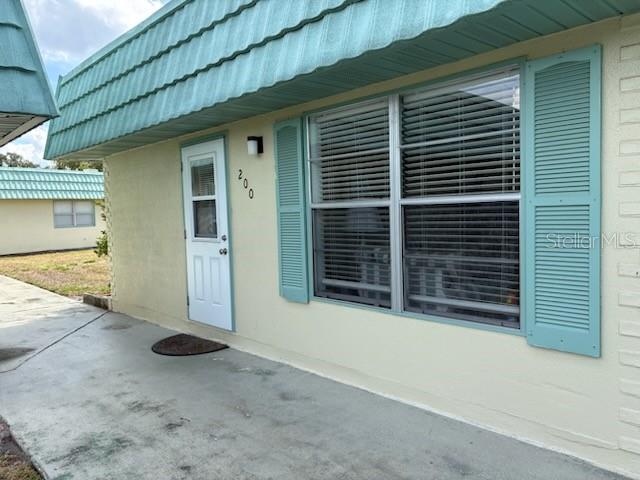
Enjoy seasonal or year round living in this charming two bedroom, 2 bath condo. The living room with Eastern exposure is bright and cheery! The kitchen has nice counter tops and ample cabinets. Built-in cabinets add a nice touch to the dining area. Enjoy the glassed Lanai overlooking an open backyard. A small patio outside the Lanai for golf cart parking. A near by detached carport is assigned to you. Many improvements include laminate floor in living room. Kitchen, bathrooms and Lanai have tile flooring. Both bedrooms are nicely carpeted. Located conveniently near the North Club House where you can enjoy the many offerings of one of the most affordable 55 plus active communities around. Sports, such as golf, pickle-ball, lawn bowling, billiards are just a few. Plus, arts. crafts, computer lab, and an amazing number of clubs and actives to suit every interest. You’ll enjoy the time of your life in the amazing community! Located between Tampa and Sarasota, convenient to airports and beaches.

Save
Ask
Tour
Hide
Share
Listing Snapshot
Price 
$105,000
Days On Site 
138 Days
Bedrooms 
2
Inside Area (SqFt) 
960 sqft
Total Baths 
2
Full Baths 
1
Partial Baths 
1
Lot Size 
0.02 Acres
Year Built 
1973
MLS® Number 
TB8506188
Status 
Active
Property Tax 
$1,926
HOA/Condo/Coop Fees 
$668
Sq Ft Source 
Public Records
Friends & Family
Recent Activity
2 months agoListing updated with changes from the MLS®
3 months agoPrice changed to $105,000
5 months agoStatus changed to Active
5 months agoListing first seen on site
General Features
Acres 
0.02
Carport 
1
Direction Faces 
East
Foundation 
Slab
Levels 
One
Number Of Stories 
1
Property Sub Type 
Condominium
Sewer 
Public Sewer
SqFt Total 
960
Utilities 
Cable AvailableCable ConnectedElectricity ConnectedSewer Connected
Water Source 
Public
Zoning 
PD
Interior Features
Appliances 
Cooktop
Cooling 
Central Air
Flooring 
LaminateLinoleum
Furnished 
Unfurnished
Heating 
CentralElectricHeat Pump
Interior 
Walk-In Closet(s)
Laundry Features 
InsideLaundry Room
Bedroom 2 
Dimensions - 11x13Level - First
Kitchen 
Dimensions - 7x9Level - First
Living Room 
Dimensions - 14x17Level - First
Master Bedroom 
Dimensions - 11x13Level - First
Save
Ask
Tour
Hide
Share
Exterior Features
Construction Details 
Vinyl SidingFrame
Exterior 
Rain Gutters
Roof 
Membrane
Community Features
Community Features 
ClubhouseFitness CenterGolfPoolRestaurantSidewalksTennis Court(s)Street Lights
MLS Area 
33573 - Sun City Center / Ruskin
Senior Community 
Yes
Township 
32
Financing Terms Available 
CashConventional
Roads 
Asphalt
Listing courtesy of DALTON WADE INC (888) 668-8283


Listing information is provided by Participants of the Stellar MLS. IDX information is provided exclusively for personal, non-commercial use, and may not be used for any purpose other than to identify prospective properties consumers may be interested in purchasing. Information is deemed reliable but not guaranteed. Properties displayed may be listed or sold by various participants in the MLS Copyright 2026, Stellar MLS.
Last checked: 2026-09-22 11:06 PM EDT

Neighborhood & Commute
Source: Walkscore
Disclosure: Community information and market data powered by Constellation Data Labs. Information is deemed reliable but not guaranteed.
Save
Ask
Tour
Hide
Share