Save
Ask
Tour
Hide
Share
$63,000
New Listing

588 RIVIERA DRIVE
TAMPA, FL 33606

For Rent|Single Family Residence|Active
6
Beds
7
Total Baths
6
Full Baths
1
Partial Bath
6,551
SqFt
$10
/SqFt
2019
Built
Subdivision:
DAVIS ISLANDS PB10 PG52 TO 57
County:
Hillsborough
Call Now: (727) 455-7361
Is this the listing for you? We can help make it yours.
(727) 455-7361
588 RIVIERA DRIVE588 RIVIERA DRIVE588 RIVIERA DRIVE588 RIVIERA DRIVE
Save
Ask
Tour
Hide
Share

Mortgage Calculator

Monthly Payment (Est.)

Enter an interest rate to see your estimated monthly payment.
Calculator powered by Showcase IDX, a Constellation1 Company. Copyright ©2026 Information is deemed reliable but not guaranteed.

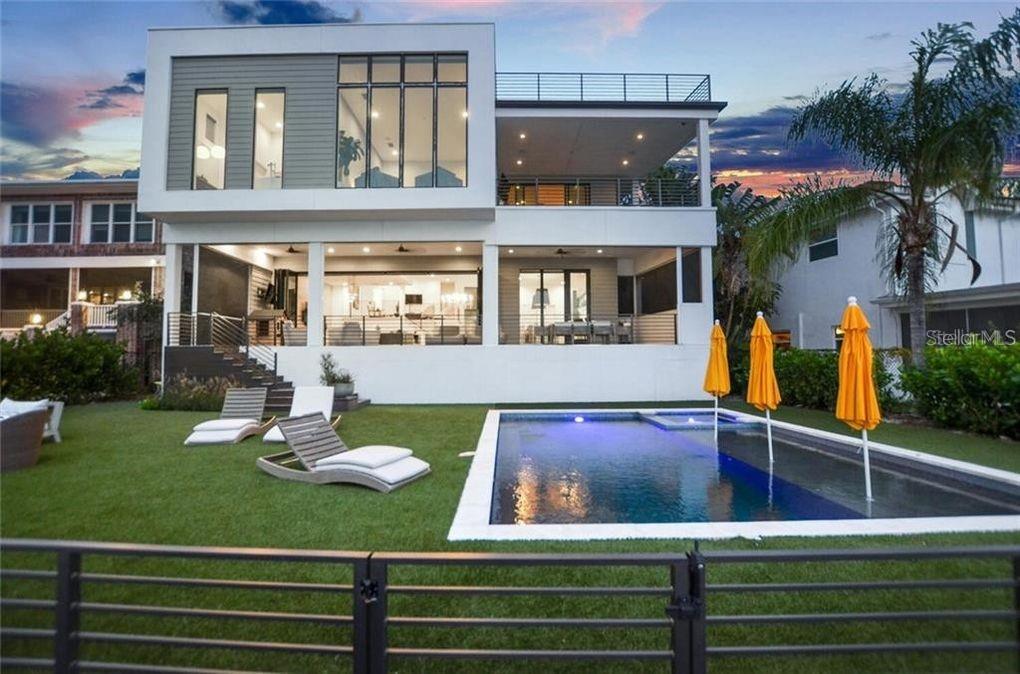
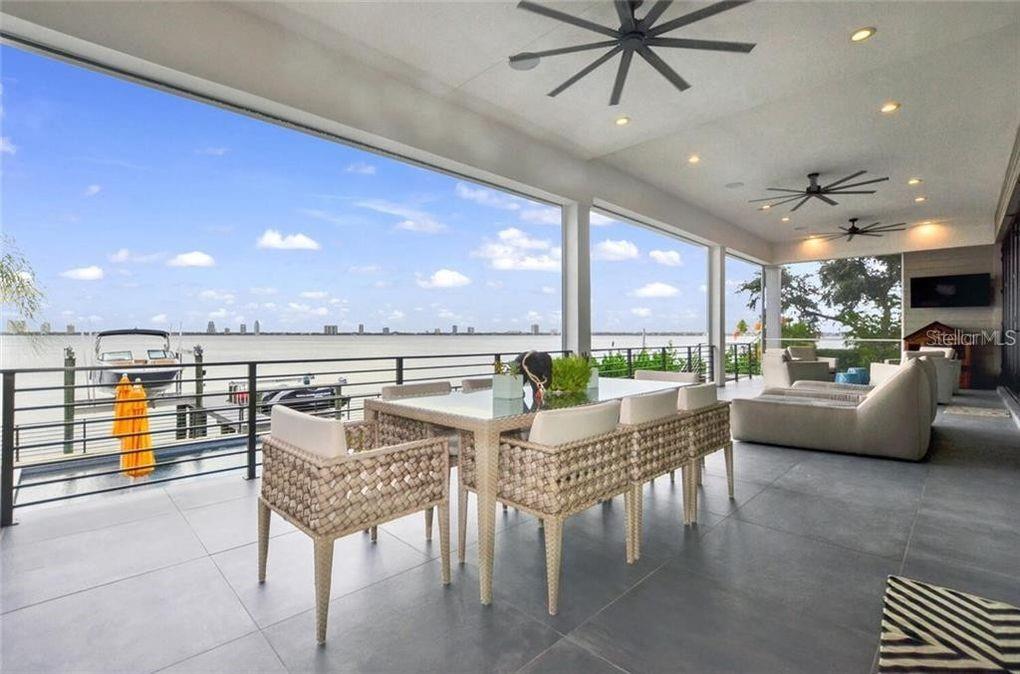
Experience luxury waterfront living on one of Davis Islands' most coveted streets in this stunning contemporary custom home with incredible open Bay views. A private gated driveway and courtyard welcome you into a beautifully designed residence featuring an open great room and chef’s kitchen with Wolf appliances, Sub-Zero refrigerator, and quartz countertops. The spacious primary suite showcases dramatic 13-foot floor-to-ceiling windows overlooking Tampa Bay. Four additional bedrooms each include a private bath and walk-in closet, complemented by a workout room, study, loft, and elevator serving all levels. Enjoy dolphins in the morning and spectacular sunsets from the oversized screened porch, second-floor balcony, or rooftop deck. Resort-style outdoor living includes a pool, hot tub, synthetic turf, and private dock with boat lift and two jet ski lifts. An exceptional Davis Island waterfront retreat.

Save
Ask
Tour
Hide
Share
Listing Snapshot
Price 
$63,000
Days On Site 
0 Days
Bedrooms 
6
Inside Area (SqFt) 
6,551 sqft
Total Baths 
7
Full Baths 
6
Partial Baths 
1
Lot Size 
0.23 Acres
Year Built 
2019
MLS® Number 
GC543729
Status 
Active
Property Tax 
N/A
HOA/Condo/Coop Fees 
N/A
Sq Ft Source 
Public Records
Friends & Family
Recent Activity
4 hours agoListing updated with changes from the MLS®
10 hours agoListing first seen on site
General Features
Acres 
0.23
Attached Garage 
Yes
Available on 
2026-10-01
Direction Faces 
East
Garage 
Yes
Garage Spaces 
4
Levels 
Three Or More
Number Of Stories 
3
Parking 
CoveredDrivewayElectric Vehicle Charging Station(s)Garage Door OpenerOversizedAttached
Pets 
No
Property Sub Type 
Single Family Residence
Security 
Secured Garage/ParkingSecurity GateSmoke Detector(s)
Sewer 
Public Sewer
SqFt Total 
10707
Utilities 
Cable AvailableNatural Gas AvailableCable ConnectedElectricity AvailableElectricity ConnectedNatural Gas ConnectedPhone AvailableSewer ConnectedUnderground UtilitiesWater AvailableWater Connected
Water Source 
Public
Interior Features
Appliances 
DishwasherDisposalDryerFreezerMicrowaveRangeRange HoodRefrigeratorTankless Water HeaterWasherWater Softener
Cooling 
Central Air
Flooring 
TileWood
Furnished 
Furnished
Heating 
Central
Interior 
ElevatorBuilt-in FeaturesEat-in KitchenHigh CeilingsOpen FloorplanWalk-In Closet(s)
Laundry Features 
Laundry Room
Spa 
Yes
Bedroom 2 
Dimensions - 11x15Level - First
Bedroom 3 
Dimensions - 11x14Level - Second
Bedroom 4 
Dimensions - 13x15Level - Second
Bedroom 5 
Dimensions - 11x15Level - Second
Great Room 
Dimensions - 20x17Level - First
Gym 
Dimensions - 23x16Level - Second
Kitchen 
Dimensions - 33x15Level - First
Living Room 
Dimensions - 33x20Level - First
Master Bedroom 
Dimensions - 16x23Level - Second
Save
Ask
Tour
Hide
Share
Exterior Features
Exterior 
BalconyLightingDock
Fencing 
Fenced
Lot Features 
PavedWaterfront
Patio And Porch 
CoveredRear PorchScreened
Pool Features 
HeatedIn GroundSalt WaterPrivate
Private Pool 
Yes
Spa 
Yes
Spa Features 
HeatedIn Ground
View 
WaterPool
Waterfront 
Yes
Waterfront Features 
TAMPA BAY
Waterview 
WaterPool
Community Features
Community Features 
Street Lights
MLS Area 
33606 - Tampa / Davis Island/University of Tampa
Roads 
Asphalt
Schools
School District
Unknown
Elementary School
Gorrie-HB
Middle School
Wilson-HB
High School
Plant-HB
Listing courtesy of SKOBEL REALTY LLC (352) 224-3690


Listing information is provided by Participants of the Stellar MLS. IDX information is provided exclusively for personal, non-commercial use, and may not be used for any purpose other than to identify prospective properties consumers may be interested in purchasing. Information is deemed reliable but not guaranteed. Properties displayed may be listed or sold by various participants in the MLS Copyright 2026, Stellar MLS.
Last checked: 2026-09-23 07:59 PM EDT

Neighborhood & Commute
Source: Walkscore
Disclosure: Community information and market data powered by Constellation Data Labs. Information is deemed reliable but not guaranteed.
Save
Ask
Tour
Hide
Share